

Listing Courtesy of:  FMLS / Listed By: Charlene Thompson, Coldwell Banker Realty - Contact: 770-429-0600
 FMLS / Listed By: Charlene Thompson, Coldwell Banker Realty - Contact: 770-429-0600
 362 Summit View Drive McDonough, GA 30253
Active (12 Days)
$309,000 (USD)
Description
MLS #:
7826025
7826025
Taxes
$5,137(2025)
$5,137(2025)
Lot Size
8,459 SQFT
8,459 SQFT
Type
Single-Family Home
Single-Family Home
Year Built
2005
2005
Style
Traditional
Traditional
County
Henry County
Henry County
Community
Summit the Eagle
Summit the Eagle
Listed By
Charlene Thompson, Coldwell Banker Realty, Contact: 770-429-0600
Source
FMLS
Last checked Aug 26 2026 at 10:00 PM GMT+0000
FMLS
Last checked Aug 26 2026 at 10:00 PM GMT+0000
Bathroom Details
- Full Bathrooms: 3
- Half Bathroom: 1
Interior Features
- Walk-In Closet(s)
- Dishwasher
- Disposal
- Electric Water Heater
- Microwave
- Laundry: Laundry Room
- Windows: Insulated Windows
Kitchen
- Breakfast Bar
- Breakfast Room
- Stone Counters
Subdivision
- Summit The Eagle
Lot Information
- Other
Property Features
- Fireplace: 1
- Fireplace: Living Room
- Foundation: Combination
Heating and Cooling
- Central
- Central Air
Pool Information
- None
Homeowners Association Information
- Dues: $500/Annually
Flooring
- Carpet
- Vinyl
- Tile
Exterior Features
- Roof: Other
Utility Information
- Utilities: None
- Sewer: Public Sewer
- Energy: None
School Information
- Elementary School: Bethlehem - Henry
- Middle School: Union Grove
- High School: Union Grove
Parking
- Garage
Additional Information: Marietta/Cobb | 770-429-0600
Location
Disclaimer: Listings identified with the FMLS IDX logo come from FMLS and are held by brokerage firms other than the owner of this website. The listing brokerage is identified in any listing details. Information is deemed reliable but is not guaranteed. If you believe any FMLS listing contains material that infringes your copyrighted work please click here review our DMCA policy and learn how to submit a takedown request. © 2026 First Multiple Listing Service, Inc. Last Updated: 8/26/26 15:00
Listings identified with the FMLS IDX logo come from FMLS and are held by brokerage firms other than the owner of this website. The listing brokerage is identified in any listing details. Information is deemed reliable but is not guaranteed. If you believe any FMLS listing contains material that infringes your copyrighted work please click here review our DMCA policy and learn how to submit a takedown request. © 2026 First Multiple Listing Service, Inc. Last Updated: 8/26/26 15:00

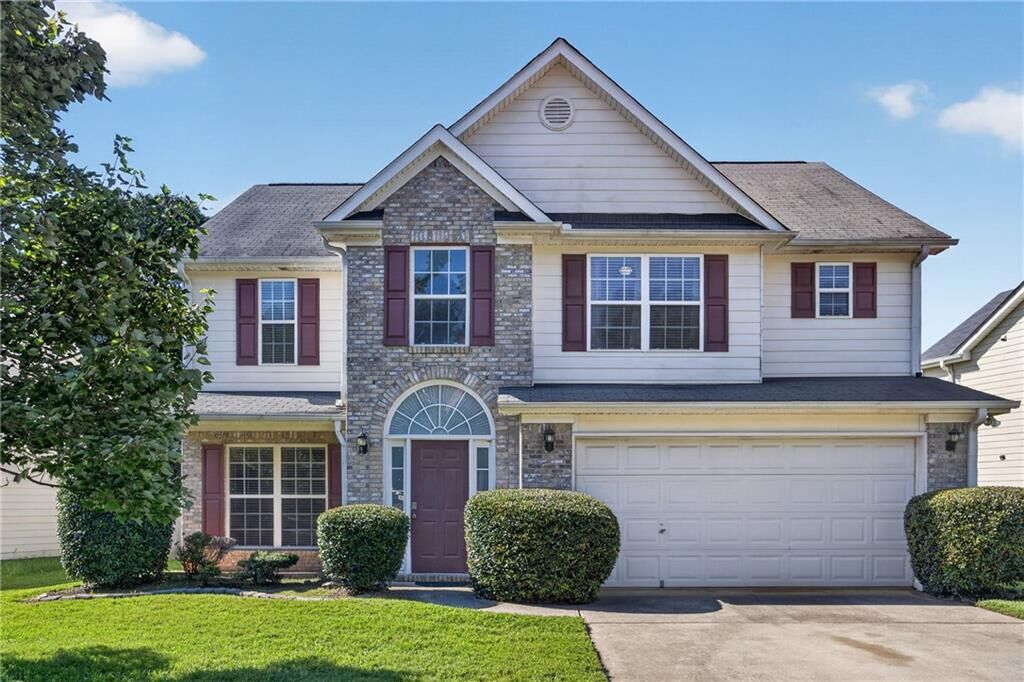
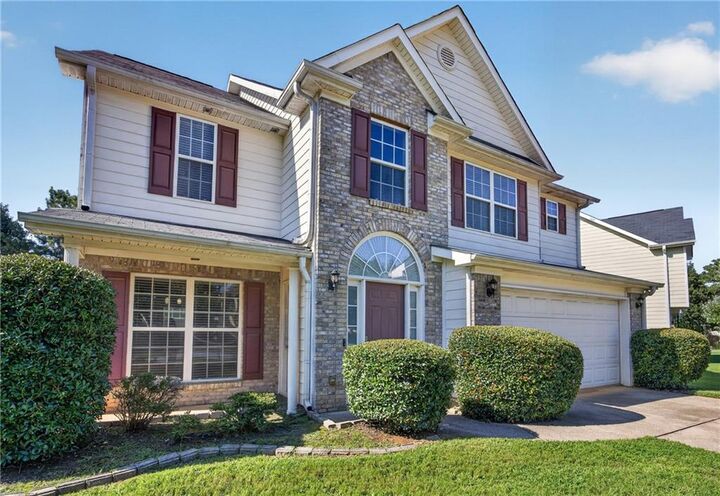
Welcome to 362 Summit View Drive, a beautifully maintained two-story home in McDonough offering the perfect blend of space, comfort, and everyday functionality. Featuring 4 bedrooms, 3 full bathrooms, and a convenient half bath, this 2,064-square-foot residence offers plenty of room to live, entertain, and growth.
This home offers a thoughtfully designed layout with generous living spaces and an inviting flow throughout. The two-story floor plan provides a comfortable separation between shared living areas and private bedrooms, creating the flexibility today's buyers are looking for. The spacious primary suite offers a relaxing retreat, while three additional bedrooms provide room for family, guests, a home office, or a personal flex space.
Outside, enjoy the added convenience of a two-car garage, providing exceptional parking and storage options that are increasingly hard to find. Located in desirable Henry County, this home puts you within convenient reach of shopping, dining, schools, entertainment, and major roadways while offering the comfort of an established residential community.
Whether you're searching for your next family home, a place to entertain, or simply more space to enjoy, 362 Summit View Drive is ready to welcome you home. Come see the space, possibilities, and value this McDonough property has to offer!